






Frank Lloyd Wright, Organic Architecture

Earn 10.00 Reward Points by commenting the blog post
Introduction
Frank Lloyd Wright is a name I will never forget. On the occasion of one of my visits to the Guggenheim Museum in Bilbao, I met an architect friend of mine, who served as a cicerone in Frank Gehry’s extraordinary museum. In it, I was able to discover architectures that I would never have imagined, and what philanthropy meant to Solomon Robert Guggenheim .
Probably because we were at the Guggenheim Museum, my friend brought up Frank Lloyd Wright, unknown to me, an author at the Guggenheim Museum in New York. Since then, and after a lively conversation after dinner and the passion that Lloyd Wright aroused in my friend, I decided to read about his life and work. Years later, remembering his name again, I write this article with affection and with a certain nostalgia for that visit to Bilbao.
Frank Lloyd Wright, short biography
He was born on June 8, 1867 , in Richland Center, Wisconsin, the son of William Carey Wright, a preacher and musician, and Anna Lloyd Jones, a teacher. His parents divorced in 1885 and, to help his family, at age 18 he worked for the Dean of the Engineering Department at the University of Wisconsin while studying. In 1887 he left Madison (he wanted to be an architect) for Chicago, and on his third attempt, he worked under Louis Sullivan, a celebrated architect of the Chicago School.
At the age of 22, in 1889, Wright married Catherine Lee Tobin. To build his own house, he negotiated a 5-year contract with Sullivan in exchange for borrowing the necessary money. Soon, the increase in the family (6 children) and the growth of expenses made him accept independent residential commissions. Although he did them outside of his work time, Sullivan found out and accused him of breach of contract. It is not known if Wright resigned or was fired, but his relationship with Sullivan was interrupted for 20 years. This separation, in fact, was the opportunity to continue on his own and he opened his own office.
The William H. Winslow House was Frank Lloyd Wright’s first independent work, and he completed numerous commissions. In 1909, creatively exhausted and emotionally restless, he left his family for a long time in Europe, accompanied by Mamah Borthwick (Cheney), a client with whom he was in love. He worked on two publications of his work, one of drawings and the other of photographs, published by Ernst Wasmuth in 1911 with great international recognition and influencing prestigious architects.
He returned to Chicago with Mamah and after not being well received in social circles, they moved to Spring Green where they would begin the construction of Taliesin, their home and shelter. There he resumed architecture and received two major public commissions: in 1913, an entertainment center called Midway Gardens in Chicago and, in 1916, the new Imperial Hotel in Tokyo, Japan.
In August 1914, a tragic event ended Mamah’s life. She, her two children and four other people were killed by a disgruntled domestic worker in Taliesin. Emotionally broken, Wright took refuge in his work and in the reconstruction of Taliesin in memory of Mamah. When he rebuilt it, he abandoned it for almost ten years, during which time he spent at the Imperial Hotel in Tokyo (next to the Antonin Raymond) and, in Los Angeles: Hollyhock House and Olive Hill.
He went through a period with He took advantage of the time to write and began his Tertulias and its school of Taliesin, through which great architects and artists passed, as John Lautner, E. Fay Jones and Paolo Soleri.He relocated his studio and residence In the middle of the desert Phoenix, and called him Taliesin West, integrating it into the landscape and conceiving a Horizontal city.
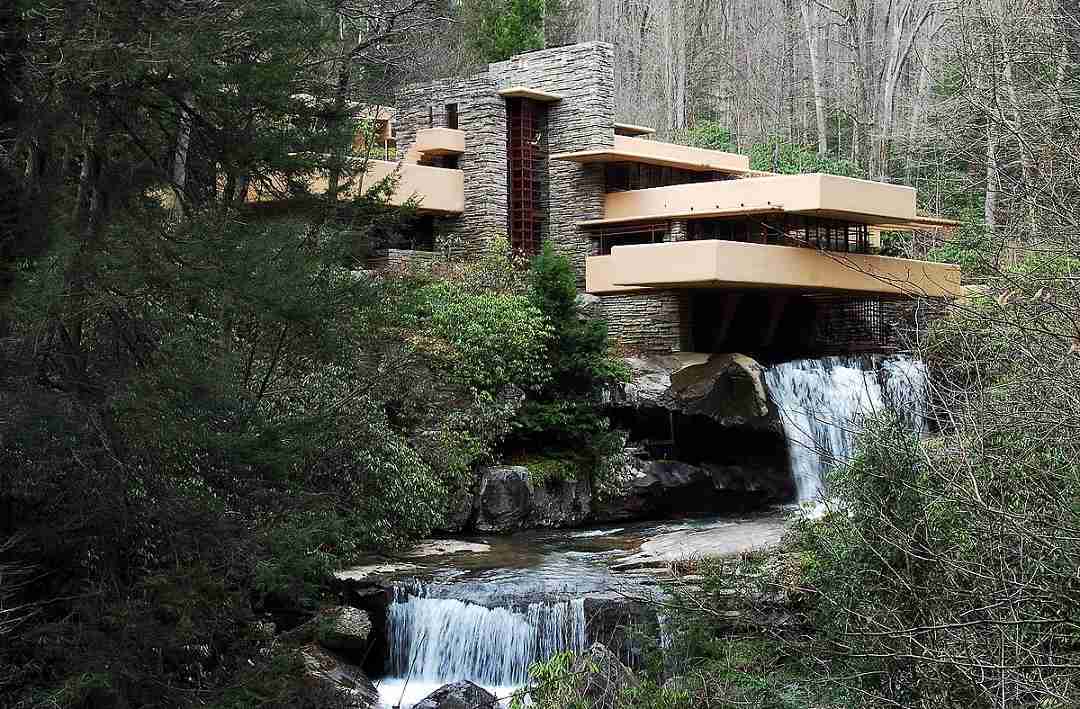
Between 1935 and 1939 he carried out one of his most emblematic projects, the Kaufmann house or Fallingwater house, built on a huge rock above a waterfall over the Bear River.
He died on April 9, 1959 in Phoenix, Arizona, and was considered the best American architect of the 20th century. A visionary who revolutionized modern architecture with his unique approach and profound influence on building design. His legacy endures to this day, and his work continues to be a source of inspiration for architects, designers, and architecture lovers around the world.
Wright designed more than 400 completed structures, of which about 300 survive (in 2005). Some buildings were demolished, such as the Imperial Hotel in Tokyo, completed in 1923, others were lost to the forces of nature. A few others were built after his death such as the Club House of the Nakoma Golf Resort, designed in 1923 and opened in 2000. The fact is that his 72 years of architecture have left us the indelible mark of a different way of doing things in hundreds of works.
The July 7, 2019 UNESCO declared World Heritage Site Eight Works of Frank Lloyd Wright: The Guggenheim Museum New York; the Unity Temple at Oak Park, Illinois; the Frederick C. Robie House at Chicago; the Taliesin House in Spring Green, Wisconsin; the Hollyhock House in Los Angeles; the Fallingwater House in Mill Run, Pennsylvania; the Taliesin West House in Scottsdale, Arizona; and the first Herbert and Katherine Jacobs home in Madison, Wisconsin.

Organic Architecture
Organic architecturepromotes harmony between thehabitat and the natural world. Through design, the aim is to integrate the buildings, furniture and surroundings into the site, so that they are part of a unified whole. Erik Gunnar Asplund, Alvar Aalto and others such as Rudolf Steiner, Louis Sullivan and Lloyd Wright himself were the main exponents of the so-called organic architecture.
Frank Lloyd Wright, while creating a fully organic architecture, qualified some aspects of this approach, leaving its basic “organic” principles as follows:
- Organic approach: The harmony between architecture and nature. It seeks to integrate buildings into the natural environment and build them, basically, with adjacent natural elements.
- Horizontal and open planes: Wright always used horizontal planes and open spaces. This concept of flowing from one area to another seamlessly was achieved by eliminating visual barriers (interior partitions) and projecting flat ceilings and cantilevers to create continuity and spaciousness in the space.
- Band windows and stained glass: He introduced the idea of ” band windows” (horizontal, long, and narrow) along the façades, allowing abundant natural light to enter and a visual connection between the interior and exterior. In addition, he decorated it with finely designed stained glass windows, bringing beauty and color to the spaces.
- Natural materials: He had a preference for the use of natural materials (wood and stone) in his designs. I thought they were more welcoming and fit better into his organic approach. He also experimented with new materials with which he created unique architectural visions.
- Integral design: Not only did he design the buildings themselves, but also the interior details and furnishings. In many of his iconic designs, architecture, furniture and accessories are projected as a unified composition.
Wright’s architectural legacy is vast and diverse and has left an indelible mark on the world of architecture.
Emblematic buildings
This genuine architect signed hundreds of works, usually houses. Although he also built other buildings, family residences have been a constant reference in his projects. Frank Lloyd Wright, who worked until the last days of his life, brought some concepts to architecture to stay. The integration of architecture with its surroundings and the use of nearby materials are just two brushstrokes of his know-how. Let’s now enjoy more features in some of his works:
Oak Park Home & Studio (1889)
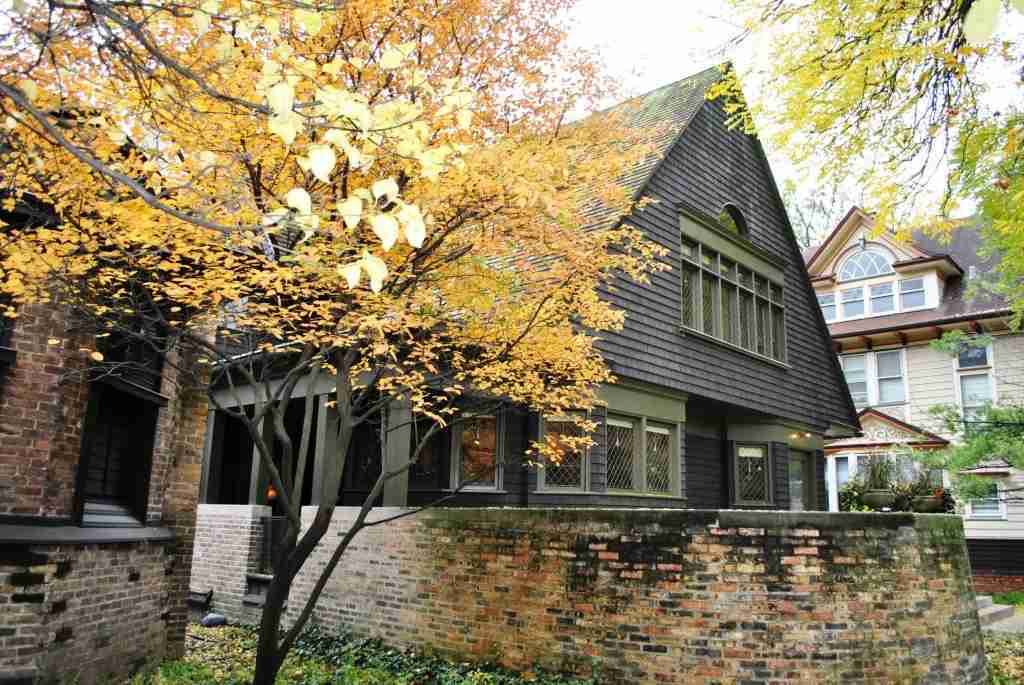
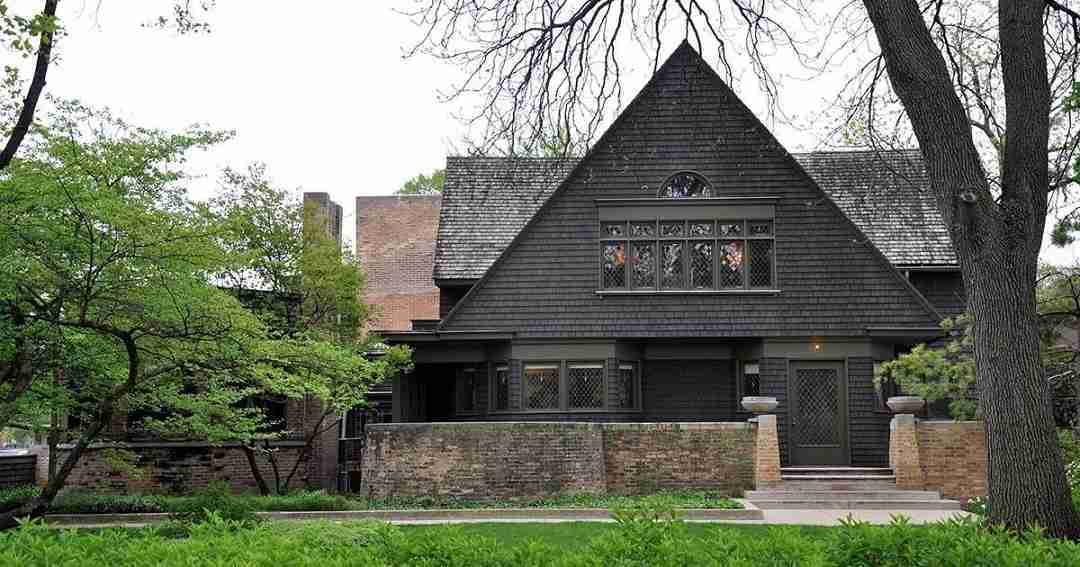
Frank Lloyd Wright built this house in 1889 with a $5,000 loan from his employer Louis Sullivan. Originally a small house, it was remodeled in 1895 by enlarging the kitchen and in 1898 the studio and the corridor that connected it to the house were built. There he worked with Walter Burley Griffin (associate architect) and sculptor Richard Bock outlining the Prairie School of Architecture. Notable projects that took place there are the Robie House, the Unity Temple , and the Larkin Administration Building.
Robie House (1906)
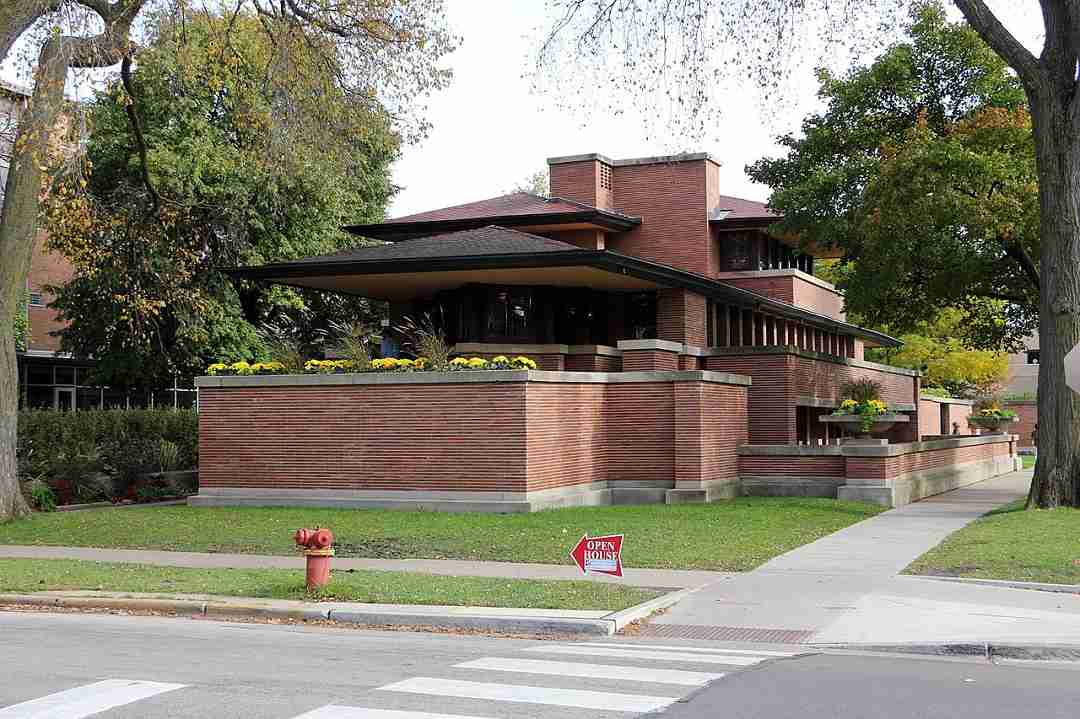
Two large rectangles that seem to slide over each other, that’s the Robie House, long and horizontal. Wright created it for 28-year-old Frederick Robie and boldly established the Prairie style. Pairie is the first exclusively American architectural style, responding to the great plains, giving prominence to the horizontal over the vertical.
A 6-meter cantilevered roof protects the artistic glass of the windows, granting privacy and connecting the interior and exterior. Inside, a large, light-filled open space surrounds a central fireplace. This building was considered the ” yardstick” against which all other buildings at Prairie School are compared.
This spacious house is spread over three floors without a basement. In the On the ground floor , the lobby, a games room, another of billiards and facilities premises; the The main part is an extensive longitudinal body that houses the living room and dining room, separated by the mass of chimneys, to which is added another Rear block with kitchen and service rooms; The third level brings together the bedrooms in the form of a tower-belvedere.
It all looks like a Complex and articulated volume, with abstract Roman brick surfaces framed by pieces of limestone and concrete, with floor-to-ceiling windows and wide roofs with very little slope. Wright also designed all the furniture with his characteristics straight lines, with high chairs high backrests and cubic tables, in line with the European furniture of Mackintosh and Hoffmann.
The Cassa Robie, now owned by the University of Chicago, is the alumni office and is protected by the AIA.

Taliesin (1911)
“Taliesin “, which means “shining forehead”, It was built under the top of the hill with the yellow limestone of the place. With a wide, low and comfortable design, it has many trademark elements of the ” Frank Lloyd Wright house”: cantilevered ceilings, large windows and an open floor plan. Taliesin was rebuilt in 1914 after the horrific murders and arson caused by a disgruntled employee and then in 1925 after another fire.
Taliesin was always evolving, Wright regarded it as a laboratory and continually modified it with the help of his apprentices, whom he called “The Fingers of My Hand” Despite the fact that Taliesin was his home until the end of his life, from In 1937 he would spend the winters in Taliesin West, Arizona.
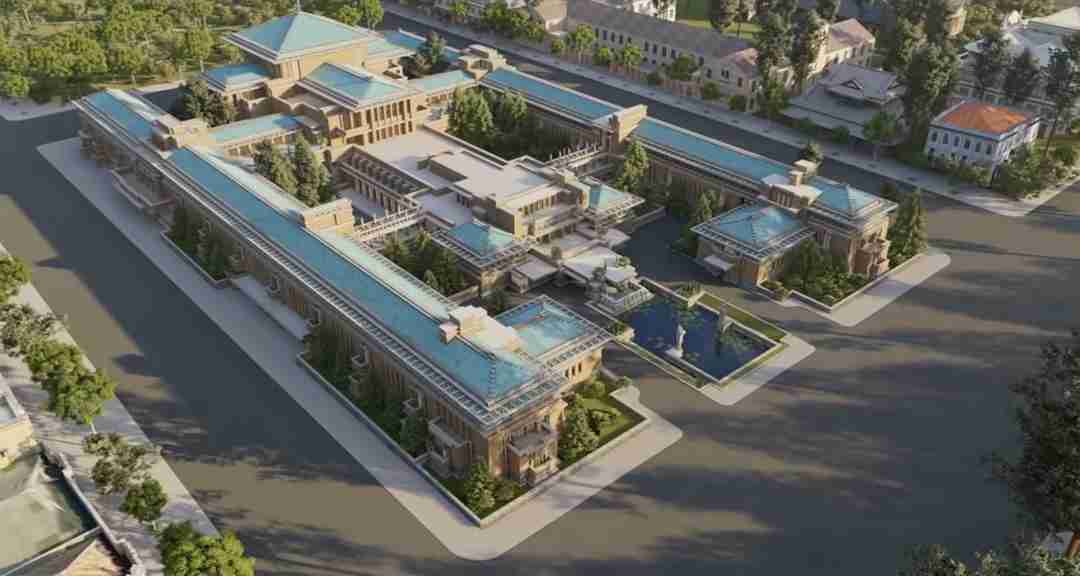
Imperial Hotel, Tokyo (1913)
The expansion of the Imperial Hotel in Tokyo was intended to bring Japan closer to the West. It was with Wright hired to create a hybrid of Japanese and Western architecture. The hotel, built of concrete and Oya (a greenish-gray igneous rock), had extensive decorative ornamentation, facilitated by the abundance of skilled carvers.
The stunningly symmetrical complex was built in a style inspired by the Mayan Revival. Projected on a floating base with reinforced steel, Wright was exalted when the hotel survived the great Kantō earthquake of 1923 with minimal damage. DDemolished in 1968, its entrance hall was saved and recBuilt at the Museum of Architecture Meiji Mura in Nagoya.
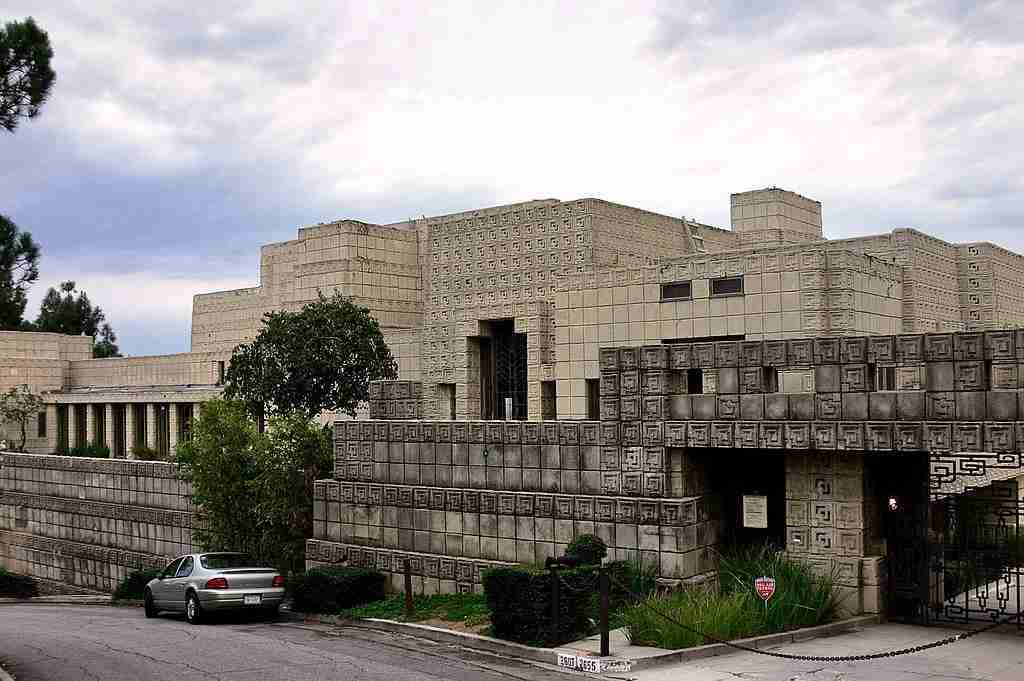
Ennis House (1924)
The Ennis House is a residence located in Los Angeles, California. Designedby Frank Lloyd Wright for Charles and Mabel Ennis, it was built using prefabricated and interlocking concrete blocks. Clearly inspired by ancient Mayan times, it is sometimes held up as an example of Neo-Mayan architecture. Its main detail is the embossed ornamentation of its 27,000 precast concrete blocks.
The concrete used, a combination of gravel, granite , and sand from the site, was cast by hand in aluminum molds to create blocks measuring 16″ x 16″ x 3.5″ (40x40x9 cms. approx.), which were then woven with steel rods, becoming textile blocks.
From 1980 to 2011 , the house was used as a filming location (Blade Runner, Game of Thrones, among others), establishing it as one of the most famous houses in Los Angeles.
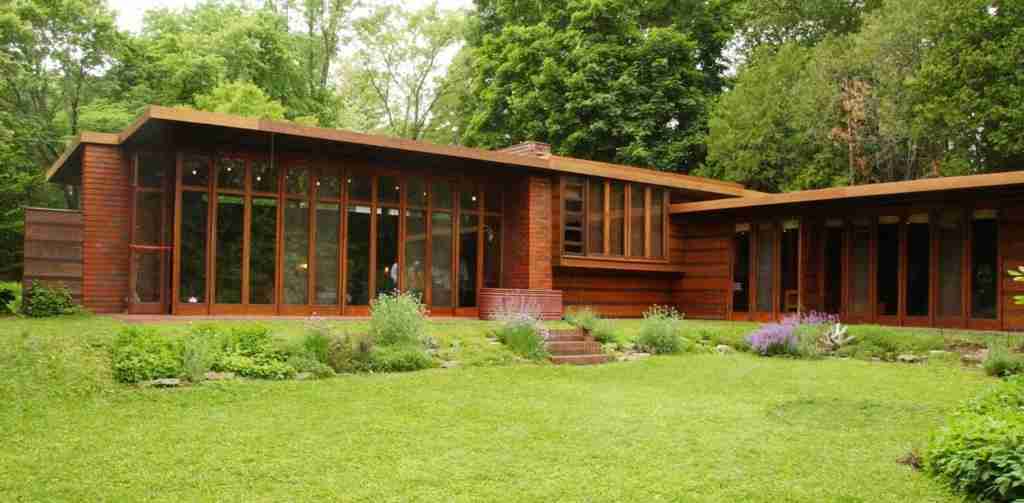
Herbet Jacobs House (1936)
A challenge from Herbert Jacobs (journalist), to create a decent house for $5,000, led Wright to create the first Usonian structure called “Jacobs I”. Usonia, a name derived from ” United States of North America” was the name coined by Wright to publicize a new architecture that was affordable, outside of European concepts and responsive to the American landscape.
Frank Lloyd Wright’s Usonian houses were directly related to the land, with no foundations, porches, chimneys, or shrubs to distract attention. The garage, the basement, the interior ornamentation, radiators and even barns and land were dispensed with. On the other hand, in order to bring together the whole faLarge halls with dining room and adjacent kitchen were adopted. It was Wright’s idea for the middle class after the Great Depression.
From 1930, Wright built 26 single-family houses that he named “Usonians,” which were built not for laborers as their price might infer, but for middle-class clients who knew the value, both social and monetary, of having a house designed by Frank Lloyd Wright.
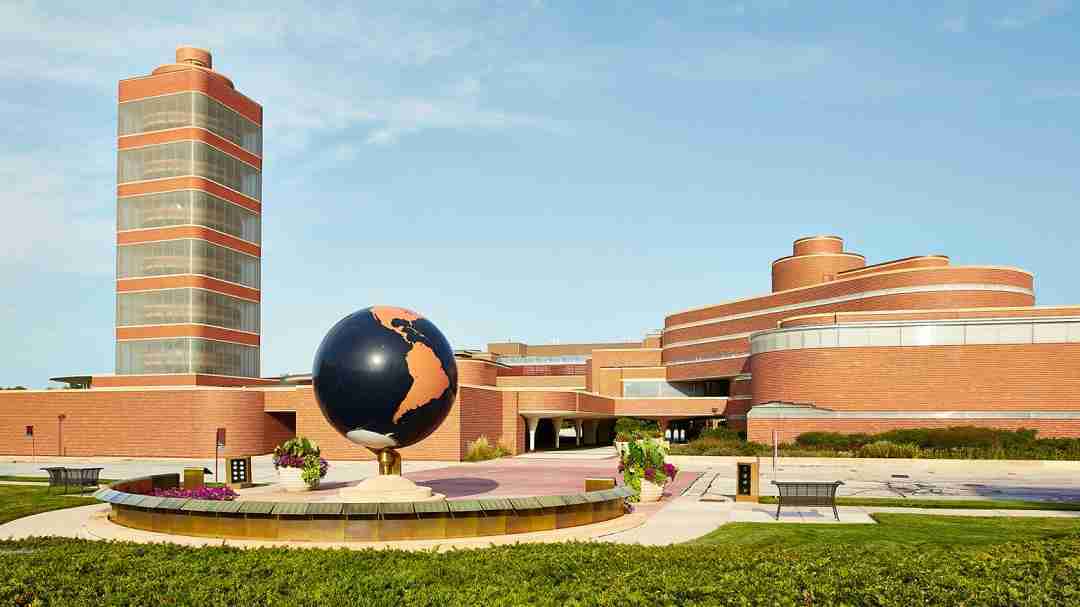
S.C. Johnson Administrative Complex (1936, 1943)
In 1936, H.F. Johnson, Jr., the third-generation leader of SC Johnson, sought out architect Frank Lloyd Wright. Although construction had already begun on a new administrative office, H.F . wanted to explore a more modern approach. He discarded the old plans and took a chance on the innovator Wright. He later explained, “Anyone can build a typical building. I wanted to build the best office building in the world and the only way to do that was to hire the best architect in the world.” Thus began a relationship between H.F . and Wright that would last for decades.
In this case, Wright didn’t stay in the structure. He designed more than 40 pieces of furniture for the administrative building, substantially modifying the way of working. For example, he designed rolling file carts to make it easier to move around in the Great Work Room. Cylindrical, ” birdcage-shaped” elevators that run from the basement to the Penthouse level. He gave absolute prominence to brick, designing special shapes for brick never before realized.
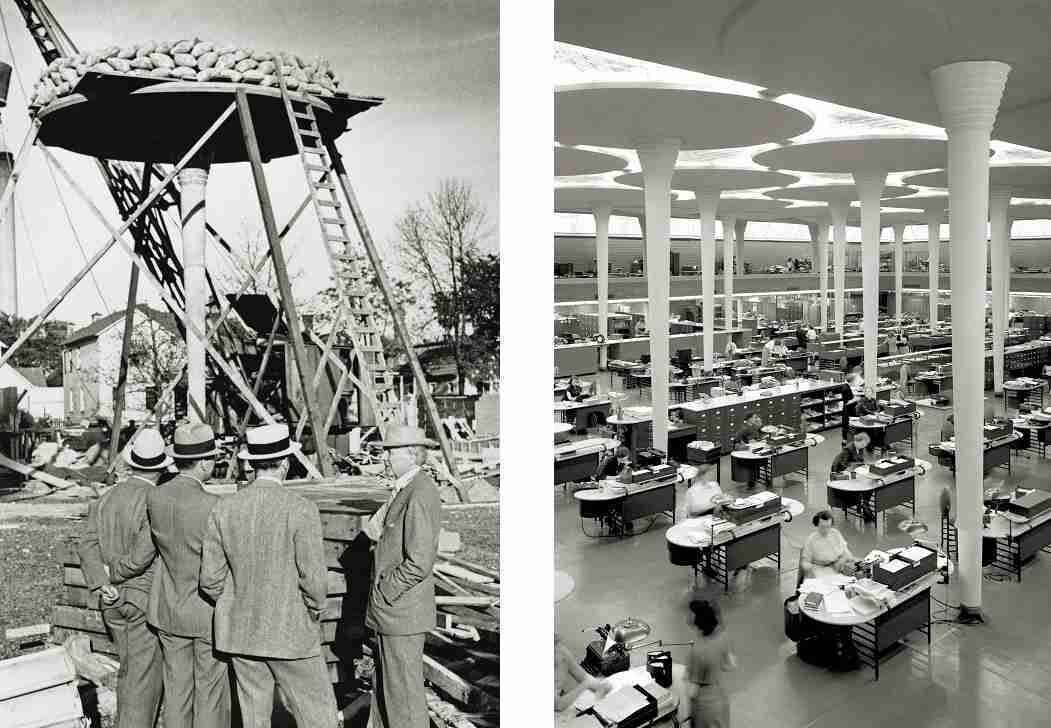
Of particular note in this project are the columns of the Great Work Hall, called “dendriform” by Wright, were initially questioned by the Wisconsin Industrial Commission and finally gave way to a real test that withstood 60 tons, 10 times the amount needed.
Fallingwater (1935)
Built in Bear Run, Pennsylvania, as a weekend home for Edgar Kaufmann and family, is known as the Casa de la Cascada, the work of Frank Lloyd Wright who redefined the relationship between man, architecture and nature. Kaufmann, who studied architecture at the Taliesin residential school, had in mind to build the house in front of the waterfall so that he could admire it. Wright integrated the design of the house with the waterfall, placing it right on top of it and thus becoming part of the Kaufmanns‘ life.
In Fallingwater, Wright He anchored a series of reinforced concrete ” trays” to the natural rock. The entrance, living room and dining room merge into one space. The glass walls allow the rooms to blend into the landscape. In 1938, Wright designed new rooms above the main house linked by a covered walkway.
In 1963, the Kaufmanns donated the property to the Western Pennsylvania Conservancy, along with 1,543 acres of surrounding land. It opened as a museum in 1964 and since then, it has welcomed more than five million visitors.
“Great architecture, like any great art, ultimately takes you to a place where words can’t take you at all. The Cascade does it in the same way that Chartres Cathedral does. There’s an experience that grabs you and you just feel it and you can’t even say it. My whole life revolves around architecture and words and at the end of the day, there’s something I can’t quite say as to how Fallingwater feels.”. — Paul Goldberger, Pulitzer Prize-winning architecture critic.
Fallingwater, is Wright’s greatest achievement in organic architecture and the “greatest American architectural work of all time” from the American Institute of Architects.

Taliesin West (1937)
A UNESCO World Heritage Site , Taliesin West is a National Historic Landmark located in the desert vicinity of the McDowell Mountains in Scottsdale, Arizona. It was Wirght’s winter home and laboratory from 1937. Built and maintained by Wright and his apprentices, it has become one of the architect’s most personal creations.
As always, with local materials, in Taliesin he used the so-called “desert masonry” (local rock shored in wood, with a mixture of cement and desert sand). The aim was to integrate the construction into the desert environment. Canvas ceilings bring light into the interiors, while redwood beams bring Wirght’s favorite detail (known for his passion for the color Cherokee red).
Taliesin West was continually modified and expanded, completing a drawing studio, dining room, three theatres, a workshop, Wright’s office, a private living quarter, and residences for apprentices and staff. Today it continues to be the headquarters of the Frank Lloyd Wright Foundation. A small number of Legacy scholars from the time continue to live on the ground.
Solomon R. Guggenheim Museum (1956)
In 1943, Hilla von Rebay wrote to Wright in the following terms: “I need a fighter, a lover of space, a creator, a tester, and a wise man. His three books, which I’m reading now, gave me the feeling that no one else could.” Wright had never received a major commission in New York, and he promised that his creation would “make the building and painting a beautiful, uninterrupted symphony such as had never existed before in the art world.”
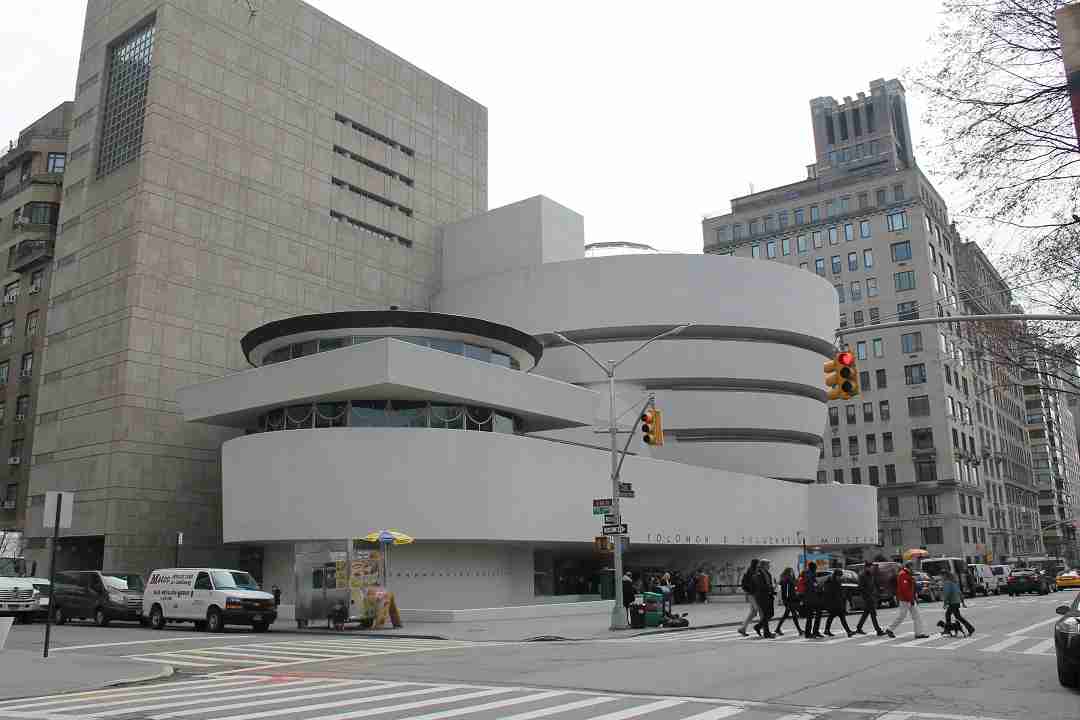
After more than 700 sketches, countless meetings, Rebay’s replacement as director , and the deaths of both Guggenheim and Wright, sixteen years later, it opened. An icon of the 20th century, the Guggenheim ushered in the era of museum architecture. Wright’s design declared that the building was an essential part of the collection.
Few buildings have generated as much controversy as the Guggenheim Museum. In contrast to the rectangular buildings of Manhattan, Wright’s museum stands out irreverently. Wright, in a purely “organic” exercise, dispensed with conventionality. A gentle spiral ramp climbs from ground level to a skylight at the top. Words like: ” washing machine”, ” imitation beehive ” and ” giant toilet ” have been poured out by critics and “enthusiasts”. Avant-garde artists claimed that such architecture competes with the work of art.
The Guggenheim Museum freed museum architecture from its conservative constraints and turned this type of architecture into an element of discussion, in which the museum always ends up winning. We can never thank you enough.
Furniture & Objects
Wright’s degree of commitment to his projects was such that many of them were detailed to the limit. Designing even the furniture of his works is caused by his desire for perfection and by the need for the client to ” understand” his work and continue it with his daily habitat. Let’s take a look at some very interesting objects designed by Frank Lloyd Wright:
Spindle Cube Chair (1902)
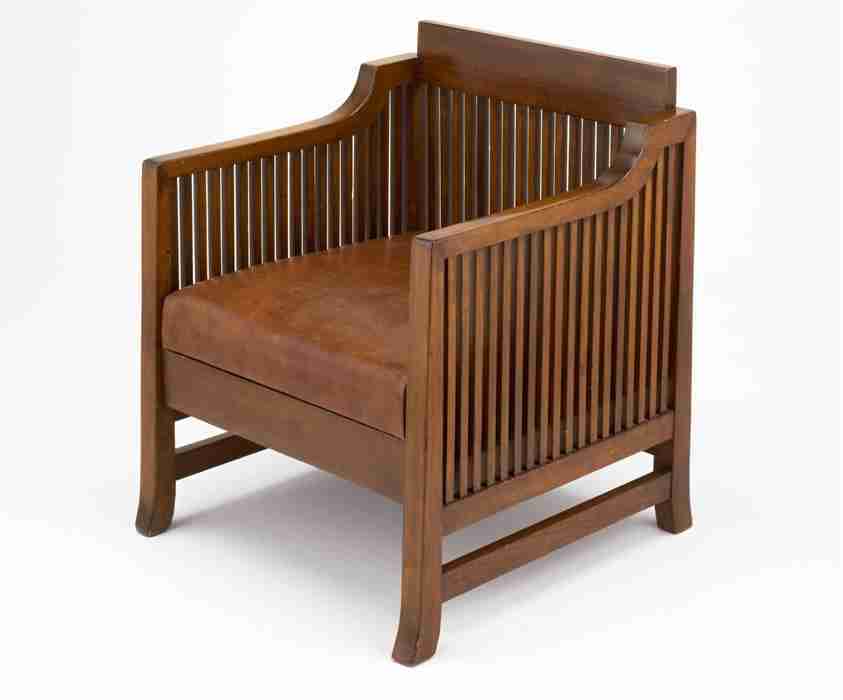
This chair, an elegant cube, was built by Wright for his young family in Oak Park. At that time, Frank Lloyd Wright experimented on cubic, solid , heavy chairs. By the beginning of the 20th century, Wright had perfected his initial design of this chair, adding axles, a subtly tapered ridge rail and gently curved leg ends. The axles themselves were a legacy of William Morris-inspired ladder-backed dining chairs, as well as the Arts and Crafts approach to contrasting positive and negative space. Dimensions: 73.6 x 73.6 x 73.6 cms.
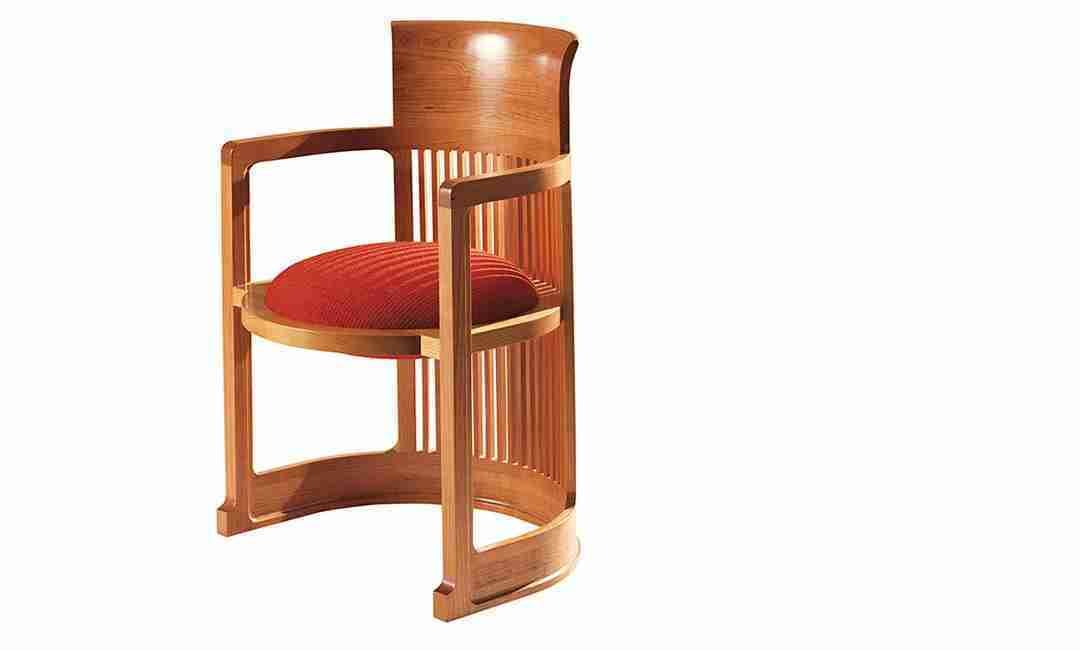
Barret Chair (1937)
The “Barrel Chair” or “Taliesin Barrel Chair” was designed by Frank Lloyd Wright in 1937 from a 1904 design, in the home of Herbert Johnson. It is named after the city of Taliesin, Wisconsin, where the famous Taliesin III House stands today. First reissue produced by Cassina in Italy. The piece is made of cherry wood, beautifully grained and with a warm honey color. Based on the original, the seat is upholstered in a red fabric. This classic piece highlights Arts and Crafts from modest wooden furniture, very elaborate and well made, reminiscent of the designs of defenders, such as Gustav Stickley or William Morris.
Simple in form, yet sophisticatedly constructed, this tonneau-shaped armchair is made up of 37 pieces, which fit together precisely one by one. The base and backrest are constructed of three pieces of solid wood, bent at different angles. Each of the three pieces is cut in two to counteract the stresses created during the steam bending and drying processes. The two parts are then placed one after the other and glued together. All joints are carved directly into the wood, all details are finished by hand. Price: To consult, I have only detected second-hand copies.

Robie Chair (1908)
The Robie chair is a clear example of Frank Lloyd Wright’s ethical design. This rigorous design seems to originate from the search for privacy around the table, achieved with the pronounced elevation of the backrest. The straightness of its lines further marks the rigor of the chair. The choice of materials: cherry or walnut wood and black leather, maintain the firm organic purpose of bringing the environment closer to the work.
Published by Cassina on several occasions, there are now very few pieces for sale on the market, almost all of them second-hand. I have located some units on 1stDIBS, check prices. Dimensions: 46x49x133 cms. (width x depth x height).

Through Lines (2023)
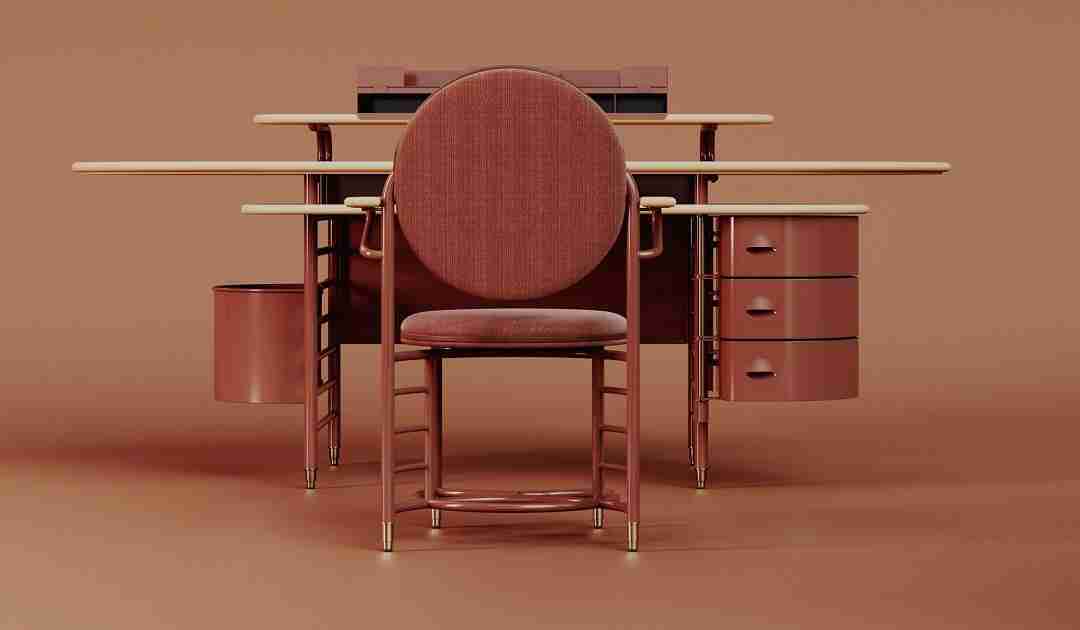
The Through Lines series fulfills the basic principles of Frank Lloyd Wright’s organic architecture. Greentouch (the publisher of these series), in collaboration with the Frank Lloyd Wright® Foundation has developed this series of bathroom products for its USONIA brand. Sketches, photographs and drawings of his most emblematic projects have been reinterpreted.
Wright’s goal for USONIA was to democratize design to make it accessible to all. Vertical lines and the use of solid cherry wood can be found in many works by Frank Lloyd Wright, and also in this line of bathroom elements Through Lines, directly inspired by the Straight High Back Chair. Details and prices at Greentouch.
Taliesin 1 (1949)
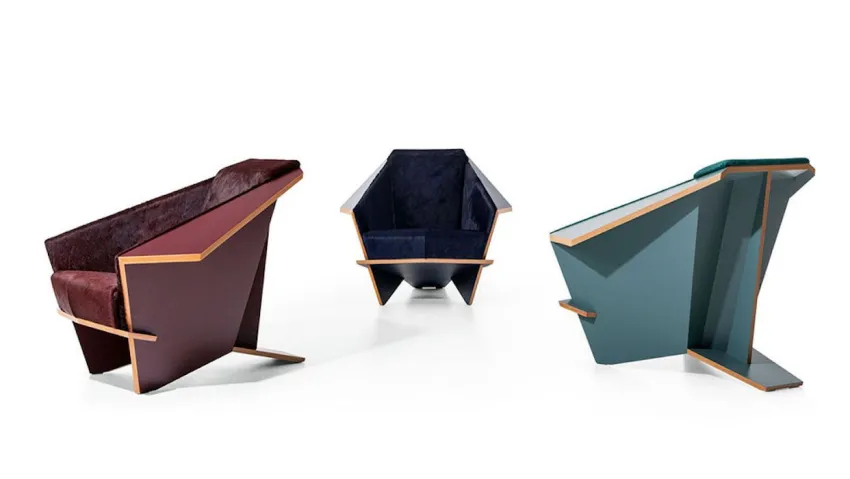
This armchair, also known as an origami chair for its folded appearance, was designed by Wright for the Garden Room at Taliesin West. Taliesin 1 was produced by Cassina between 1986 and 1990 and then reissued (in limited edition) in 2018 in collaboration with the Frank Lloyd Wright Foundation.
In the early part of his career, Frank Lloyd Wright created furniture that stood out for its balanced shapes and proportions. As time went by, he began to sophisticate the design, delving into complexity. This piece could be framed within the adjective, due to its angled components and the complex geometry of the chair that guarantees its stability. A highlight of this design is the construction from a single piece of folded plywood. In the 2018 reissue, the front legs were removed, to emphasize the folds, the padding was thickened and the backrest was more reclined.
Bulova Table Clock B1659 (1934)
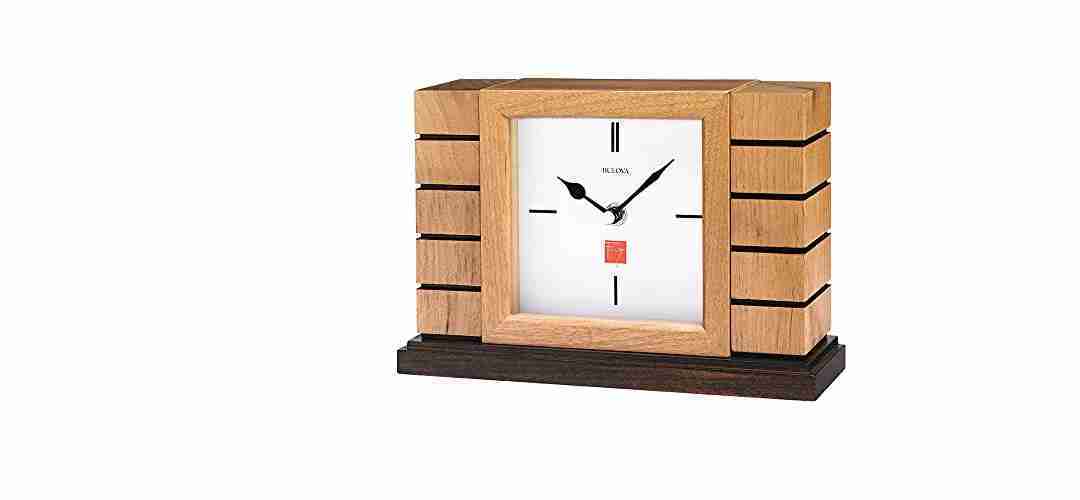
Based on the “planks and slats” wall style characteristic of Frank Lloyd Wright’s early Usonian houses, this table clock by Bulova, reflects all the beauty of Wright’s interior design and decorative elements. Made of alder wood with a walnut base, it has a modern quartz mechanism. It is powered by 1 AA battery. Dimensions: 24 x 7 x 16.5 cms. (width x depth x height). Price: €99.95.
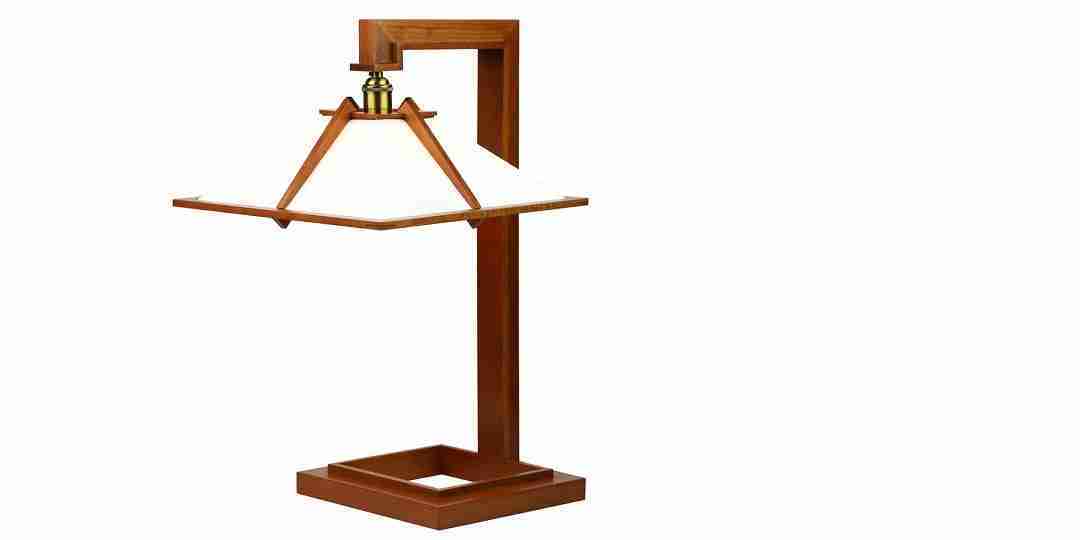
Taliesin 1, Table Lamp (1925)
Designed for Wright’s summer home in Taliesin, Spring Green, Wisconsin, and intended primarily as a reading lamp, it is made of cherry or walnut wood. The lampshade is made of acrylic material and has a floor lamp variant. Dimensions: 356 x 406 x 508 mm. (width x length x height). Price: $925.
Frank Lloyd Wright considered the light that filtered through the leaves and branches of trees to be beautiful. In this way, with wood he would evoke, once again, his favorite environment. This lamp not only adds light to the room, it provides a completely natural aesthetic.
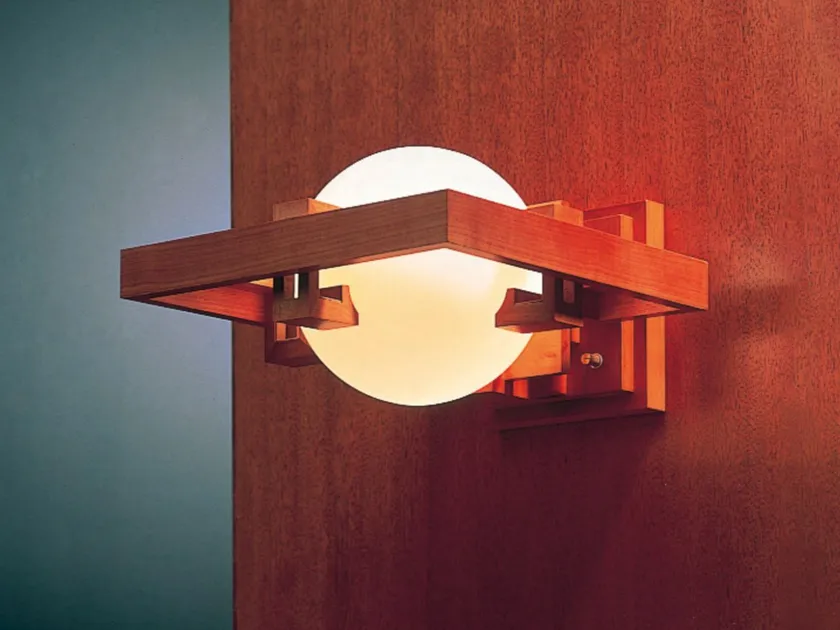
Robie, wall sconce (1908)
Robie is a wall sconce designed for the living room of the Robie House (Chicago 1908). The levitation that Frank Lloyd Wright has imprinted on the matte white glass globe containing the lamp is impressive. It really seems to float inside a slender wooden structure (cherry or walnut).
Manufactured in collaboration with the Japanese craftsman Yamagiwa, it is the only company authorized by the Frank Lloyd Wright Foundation to edit its lighting objects. Dimensions : 294 x 345 x 180 mm. (W x L x H) Price: approx. €800.00.
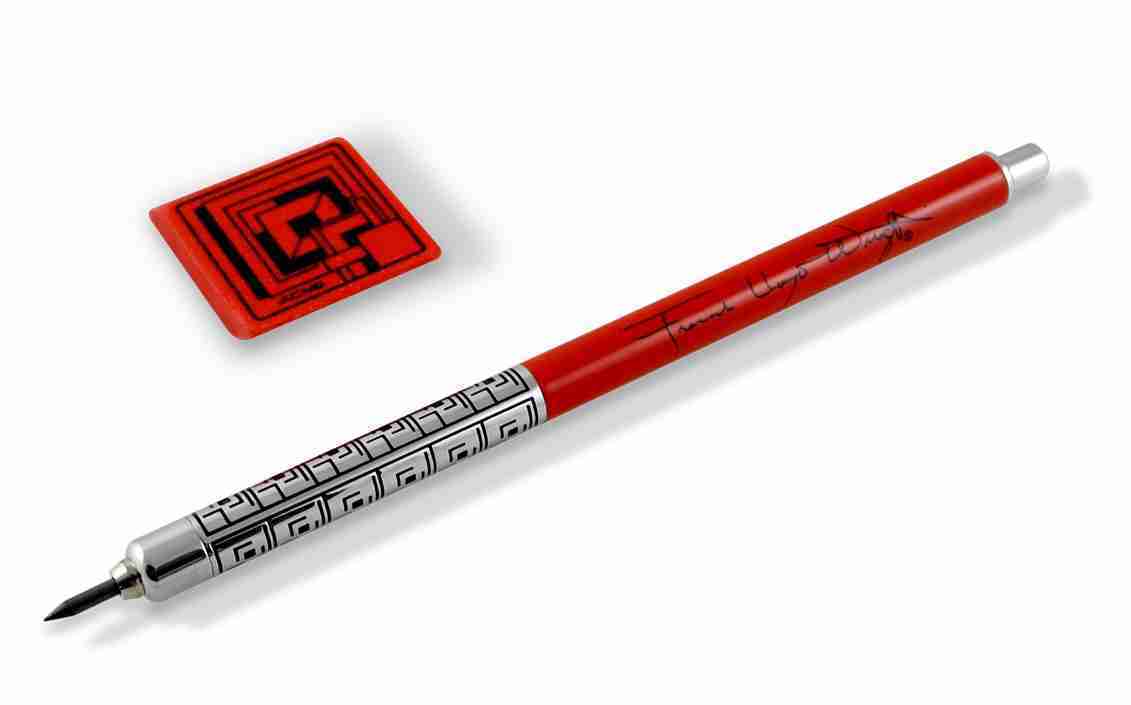
FLW Mechanical Pencil (2012)
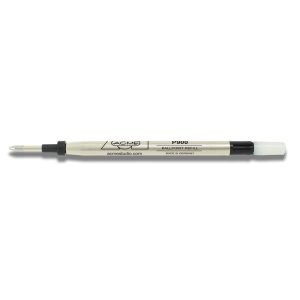
Reissued in 2012 by Acme Studio, this special drawing tool is currently out of print. Acme Studio retains permission to print the designs of Frank Lloyd Wright on writing items, stationery and others through the Foundation that bears his name. Pens, fountain pens, card holders and other objects published by Acme Stuidio bear Wright’s unmistakable stamp.
In this case, the FLW mechanical pencil has the design of the concrete modules of the House of Ennis on the handle, the Cherokee red color on the body and its signature stamped on the clip. Finely presented in a small metal box along with an eraser and a spare tube of mines , there is 1 unit available in our store. Price: €114.90.
Legacy and influence
Frank Lloyd Wright’s work is extraordinary, and has left an indelible mark on architecture and design. Its organic architecture, use of close materials , and integration with nature have influenced generations of architects and designers. In addition, the Frank Lloyd Wright Foundation preserves his works, fosters his legacy, and promotes his architectural philosophy.
Wright changed architecture and more importantly, he changed the way we look at architecture. Because he does not impose his approach, he suggests it and accepts it because it is reasoned, essential, sublime. On some occasions I would have said that his work is overwhelming, irreproachable, but the House of the Waterfall always comes to mind and (I don’t think I’m wrong) Wright designed it in four brushstrokes, which would show that in his work not everything is hours of hard reflection in front of the board. He has an innate inspiration that leads him to envision the project in an instant.
Wright has a clairvoyance that “mortals” do not know, which is why he made more than 400 constructions. He is able to use basic lines in all his projects without making them seem repetitive. Although he doesn’t seem “Usonian”, he maintains a devotion to detail and when the budget is limited, he invents something unusual to surprise.
I would highlight Frank Lloyd Wright its use of wood, stone and brick. I understand that Taliesin West’s masonry may seem rudimentary, ugly; But it is economical, mimicry, insulating and above all resistant. I can’t think of any other arguments for choosing a material. Also, and corroborates his genius, building the Guggenheim Museum without a single step is a challenge that not all architects of his time would accept.
Frank Lloyd Wright has been, is, and will be a source of inspiration for new generations of architects and designers. I know that young architects of today will follow in his footsteps tomorrow, as I did in recent weeks studying his work and reading articles about his architecture.
Definitely, now I understand the passion that this man aroused in my friend remembering that after-dinner conversation in Bilbao.
Information, bibliography and media:
We use our own means and other means with the availability allowed by current legislation and free access to the World Wide Web. (See Terms and conditions)
Texts: Owned, based on information from 1st DIBS, Architecture & Design, Arquitectura Viva, Detroit Institute of Arts, Dismobel, Frank Lloyd Wright Foundation, Greentouch, Maclinstudio.com, Metalocus, Ofiprix, Steelcase, The Art Institute of Chicago, Wikipedia, Yamagiwa,
Images: Dismobel, Frank Lloyd Wright Foundation, Greentouch, Steelcase, The Art Institute of Chicago, Wikimedia Commons, Yamagiwa.
Vídeos: s. n.