





Zaha Hadid, dynamic and curvilinear architecture
Earn 10.00 Reward Points by commenting the blog post
Introduction to Zaha Hadid
Zaha Hadid, an Anglo-Iraqi architect, born in Baghdad in 1950, brought a new vision to contemporary architecture. Her daring projects and her unmistakable curvilinear stamp took her to the top of 21st century architecture.
His projects never left anyone indifferent, in fact, they changed many notions, until then “bibles”, of the architectural concept. His inspiration gave his projects an unwavering optimism, which led science to face everything. Any constructive problem was, for Zaha Hadid, a new motivation. It has always remained on the frontier of innovation, always providing a good percentage of construction “novelties”, outside of any architectural trend.
Zaha Hadid fed on challenges, on implausible forms, on risky concepts within firm and clear ideas, the product of her constant observation. For her , there are no impossibles.
– “Nature has done it before.” I don’t know if she really said it, but it’s a good justification for her architecture.
We lost it in 2016. Before, in 2004, she received the Pritzker Architecture Prize, considered the Nobel Prize for Architecture, being, so far, the only woman to receive this award.
These lines serve to introduce you to the exciting work of this extraordinary architect.

Façade of the Architecture Association School of Architecture at Bedford Square, 35 London.
Biographical excerpt
Born on October 31, 1950 in Baghdad, Dame Zaha Mohammad Hadid belonged to an upper-class Sunni Arab family. His father, Muhammad Hadid, a wealthy industrialist in Mosul, founded the al-Ahali group in 1932 (liberal left) and later became vice-president of the National Democratic Party, culminating his political career as Minister of Finance under General Abd al-Karim Qasim.
Educated in her childhood in Baghdad by French Catholic nuns, she continued her education in Switzerland and Britain. He returned to Beirut to study mathematics at the American University of Beirut. After finishing these studies he returned to London to study at the Architectural Association obtaining his diploma in 1977.
A student of Rem Koolhaas and Elia Zenghelis (with whom she would become a partner in the Office for Metropolitan Architecture), in 1979 she established her own studio in London (Zaha Hadid Architects ZHA).
She died on March 31, 2016 at the age of sixty-five due to a heart attack at Mount Sinai Medical Center in Miami Beach, where she was being treated for bronchitis.

Image: Heydar Aliyev Cultural Center.
Architectural concept
From what we know built from Zaha Hadid’s projects, we could say, not without some risk, that her architecture could be included within deconstructive architecture.
This architectural concept emerged in the 1980s and is linked, or has a certain similarity, to the Russian Constructivism of the 1920s. The father of what we call Deconstruction is the French philosopher Jacques Derrida.
We can include in this architectural style Peter Eisenman, Frank O. Gehry, Zaha Hadid, Rem Koolhaas, Daniel Libeskind and Bernard Tschumi. Some of his works contributed to the exhibition “Deconstructivist Architecture” held at the MoMA (Museum of Modern Art in New York) in 1988.
This movement has been considered as asimple and whimsical formal expression. Something that leads the function to depend hierarchically on the form. However, it is not exactly like that: it consists of showing contradictions and dispensing with classical parameters, ignoring right angles, proportions and regularity. In short, the formation of an orderly chaos within an unpredictable architecture that causes a very interesting stimulus.
What is Zaha Hadid’s architectural style like? How do you project? Let’s take a look:
- It uses parametric design with mathematical tools and algorithms for the creation of complex shapes.
- Its curves are fluid and often arise from natural organic shapes.
- It breaks with traditional architecture, challenging and/or eliminating its norms (right angles and symmetries)
- He uses space as a dynamic element, his works seem in movement and enjoy spatial fluidity and flexibility.
- It integrates technology into architecture, using advanced software and 3D modeling techniques.
- He has an undoubted influence from art and painting , which leads him to create true iconic shapes.

Image: Front and back of the medallion of the Pritzker Architecture Prize.
Awards
Although the first 10 years of Zaha Hadid’s professional career were not prolific in built projects. From 1995 his works began to have a very important international relevance, obtaining unanimous recognition awarded with the following (among many others) awards:
- 1994: Erich Schelling Architecture Prize
- 2002: Austrian State Prize for Architecture for Bergiselschanze
- 2003: European Union Prize for Contemporary Architecture – Mies van der Rohe Award, for the Strasbourg tramway terminal and car park in Hoenheim, France
- 2004: Pritzker Prize, being the first woman to win this prize.
- 2005: A member of the Royal Academy of Arts
- 2005: German Architecture Prize for the central building of the BMW plant in Leipzig
- 2005: Designer of the Year Award for Design Miami
- 2006: RIBA European Award for Phaeno Science Centre
- 2007: Thomas Jefferson Medal in Architecture
- 2008: RIBA European Award for Nordpark Cable Railway
- Praemium Imperiale (2009)
- 2010: Stirling Prize (RIBA) for MAXXI
- 2013: 41st Winner of the Veuve Clicquot UK Business Woman Award
- 2016: Royal Gold Medal (RIBA)

Image: Impressive rehabilitation of the Port Authority Building, Port of Antwerp, Belgium.
Selected work
Zaha Hadid has accustomed us to dazzling projects, to unlikely shapes with innovative solutions and materials. Each and every one of his projects has always contributed something new to architecture, whether it is innovation in design, in the materials used or in the construction processes.
We have divided his work into 2 large chapters: Architecture and Design.

ZHA Building (Zaha Hadid Architects) in London. Image: MR Mann Report.
Architecture
Undoubtedly, the discipline where Zaha Hadid has excelled. His innovative designs, the use of elaborate solutions, fluid curves and the continuous search for light from different angles are some of the main characteristics of his architectural work.
He has also stood out in the use of new materials, of which he has achieved different uses, with the facades being his most differentiating element. It likes large, moving spaces, optimally resolved, making the most of the space and inviting the user to fully enjoy it.
His mathematical knowledge has allowed him to solve any architectural problem and his constant observation has led him, on many occasions, to faithfully reproduce natural elements in his work. Here are some of his most emblematic projects:

Vitra Fire Station. Seen in ADmagazine.
Vitra Fire Station (1990–1993)
After the fire in one of its halls in 1981, Vitra decided to establish its own Fire Station. The competition was won by the project by Zaha Hadid Arquitectos. Together with his inseparable partner, Patrik Shumacher, he drew up a set of asymmetrical plans delimiting spaces for a changing room, meeting room and vehicle station.
An exercise in movement that became the first project finally built by Hadid. After a decade of sketches, models and impeccable presentations, his first work was completed.
On this first occasion, he dispensed with frames for the windows and any ornament or filigree. He carried out the entire project in exposed concrete, leaving solid spaces, suggestive of the tension that a building of these characteristics causes. A small nod to the iconic firefighters’ sliding bar are the 11 cylindrical tubes that act as pillars of the large concrete visor.
Over time, Vitra dispensed with the firefighting service, dedicating the construction to a new room in the Vitra Museum.

Bergisel Ski Jumping Platform. Seen in Insbruck.info.
Bergisel Ski Jumping Platform (1999-2002)
As a renovation of the Olympic facilities, in 1999, Zaha Hadid’s team of architects won the competition to build a new Ski Jumping Platform on Mount Bergisel in Innsbruck, Austria.
On a concrete prism within which 2 elevators maneuver (public and jumpers), the jump ramp , made of a stylized metal structure, winds to the upper viewpoint-restaurant. This viewpoint has spectacular 360º views over the city of Innsbruck. The viewpoint and the ramp are joined by an exterior metal cladding that, together with the glass, gives them a remarkable uniformity.
Like an extraordinary sculpture on the mountain, this platform ah become the symbol of the city and allows visitors and jumpers to share, to a certain extent, the same installation.

Glasgow Riverside Transport Museum (2004-2011)
With 11,300 m2 built and 7,000 m2 dedicated to exhibition, this museum with a zig-zag floor plan and open ends, proposes a dialogue between the urban area and the river.
An eminently dynamic building thanks to a metal roof (zinc-titanium) that absorbs all structural forces thanks to its folds and different orientations, avoiding central supports. An exercise in simple architecture and advanced engineering.

Heydar Aliyev Center, Baku, Azerbaijan. Image: GoodFon.com.
Heydar Aliyev Center (2004-2012)
Built in Baku, on Heydar Aliyev Avenue (President of Azerbaijan), this center is surely the most emblematic work of Zaha Hadid’s architecture. In 2014 it was considered the best building in the world, winning the Design of the Year Award.
This building, on an area of 101,810 m2 , has a constructed area of 57,519 m2 and organizes a series of volumes dedicated to culture, art and dissemination.
The main building contains the Heydar Aliyev Museum, exhibition halls and Auditorium. It contains 9 floors that house showrooms, administrative offices and a restaurant.
Eminently curvy, it is Hadid’s best exercise in dynamism, presenting a truly amazing continuity of lines. It combines all the volumes smoothly and integrates the entire building, in white, into the horizon, providing very different views, all with unique beauty. As on other occasions, his idea of providing light only on 2 sides stands out, being, this time a genius, the opening of “gills” to the building to provide it with as much natural light as possible. In short: a masterpiece.

Corona Messner, mountain museum (2004-2012)
Reinhold Andreas Messner, born in 1944 in Bressanone (South Tyrol, Italy), is the first climber to complete the 14 summits of more than 8,000 m. on our planet. On the Kronplatz mountain (2,275 m.), famous among skiers, hikers and used as a launching pad for Delta Wing and Paragliding, Reinhold Messner decided to locate his Corona Messner museum.
Dedicated to mountaineering, it captures the history of the mountain and offers unique views of the Dolomites and the Alps. Its 1,000 m2 built are a sincere tribute to all mountaineers and its design evokes the moment of conquering the most incredible peaks.
Designed by Zaha Hadid and following Messner’s adventurous spirit, it comprises six installations and unfolds within the summit itself, presenting 3 spectacular windows. All made of concrete, it has the typical ZHA exploded view with delicately sloping shapes. The sobriety of the project makes it spectacular with the content that Messner has endowed to the museum.
According to Reinhold Messner:- “I wanted to present the development of modern mountaineering and 250 years of progress in its equipment.” “I speak of triumphs and tragedies on the most famous peaks in the world – the Matterhorn, Cerro Torre, K2 – and the representation of our activity, however contradictory it may seem.” “The focus is not on sport and records, but on people, on the key contributors to mountaineering, including philosophers and pioneers who had the courage to take the ‘golden step’ from idea to action, without regard to the question ‘Why?‘”

Port Authority Building, Port of Antwerp, Belgium. Image: Pxhere.com .
Antwerp Port Authority Building (2009-2016)
On top of a listed building, the new office building of the Port Authority of Antwerp rises. ZHA (Zaha Hadid Architects) won the architectural competition with a spectacular project, extending the building vertically for its 500 employees. 20,800 m2built, of which 12,800 m2 above ground, 6,600 m2 in the existing building and 6,200 m2 in the new building. The other 8,000 m2 are below ground.
The design is shaped like a sailboat’s hull, with an irregular glass façade of triangular, transparent and opaque elements, forming different angles and planes from each other, obtaining brilliant reflections of the sky and water. The building shines in such a way that it looks like a diamond, a symbol of the main economic activity of the city.
The existing building, the former Fire Station, was faithfully rebuilt to the old one, leaving its central courtyard as an atrium with a glass roof. A sculptural keel-shaped pillar is responsible for supporting the weight of the new glazed floors along with pillars and platforms of the old building.
A clear concept with an undoubted mastery of engineering and a simply spectacular result. Within the reach of very few.

Capital Hill Residence, Moscow. Image: Arquine.com.
Capital Hill Residence, Moscow (2006-2018)
On a hillside in the Barvikha Forest (Moscow), this residence expresses, with exquisite fidelity, the style and architecture of Zaha Hadid. Divided into two large blocks, the first merges with the forest, while the second, 22 m. above the ground, seems to float and provides spectacular views over the trees.
This design, influenced by the orography of the hillside, is full of fluid geometries that are partially embedded in the hillside. The four levels of the project provide its inhabitants with all the comforts, including an indoor pool. It stands out above all areas, the master bedroom, at the top of the residence with incredible views.
Made of concrete, with aluminium panels as cladding, it contains a good glass surface to allow abundant light to enter. Its 2,650 m2 built seem pure fantasy within an impossible architecture.

Beijing Daxing International Airport, overhead view. Image: AllPlan.com.
Beijing Daxing, International Airport (2014-2019)
46 km from the capital of China, Beijing Daxing is today the largest international airport in the world. It was developed to alleviate congestion at the existing airport and was integrated with the rest of the transport infrastructure, greatly relieving the transport network.
In 2025 it is expected to serve 72 million passengers and is expected to expand to 100 million. We are talking about 700,000 m2 of terminal that includes an 80,000 m2 transport center with direct connection to Beijing, high-speed trains, local trains and other airport services. The incredible construction timeframe was 5 years.
Inspired by traditional Chinese architecture, it organizes the spaces from a central core. A starry shape with 6 vaulted ceiling arms that reaches to the ground and carries natural light, directs passengers to or from the central core. Another contribution of natural light is obtained through the line of skylights that follow each axis of the arms, providing, in turn, an intuitive system of ambulation of the terminal.
5 radial docks accommodate a large number of aircraft with 79 boarding gates, making the boarding and disembarking process very comfortable and structured. A photovoltaic power plant supplies the terminal with 10 MW of power.
The design of ZHA, for once, establishes an eloquent longitudinal symmetry , yes, full of curves and delicate vaults for such a large space. The conceptual simplicity and the exquisite treatment of materials towards the passenger have achieved the highest praise for this project.

Opus Building, Dubai. Image: Laurean Ghinitoiu .
Opus Building, Dubai (2012-2020)
This exercise in architecture ratifies Zaha Hadid’s style. A slender glazed cube of large dimensions that seeks natural light for the interior of the building through a curvilinear casting that is a trademark of the house.
Conceived as a hotel, we are facing 84,000 m2 built on 20 floors above ground and 7 basements, with visible dimensions of 100 x 67 x 93 m. (length x width x height).
The project strikes the balance between solid and empty, opaque and transparent, interior and exterior, and turns this gigantic cube into a light, gently moving volume. The project completes a brilliant performance in the interior design of the hotel, showing continuous signs of Zaha Hadid’s architecture and design.

One Thousand Museum, Miami. Image: Rob Olivera on Flickr.
One Thousand Museum, Miami (2012-2020)
This residential skyscraper designed by Zaha Hadid has some singularities that I would like to highlight. For its foundations , it was necessary to excavate the not inconsiderable depth of 52 m. The idea was to achieve more diaphanous floors, eliminating pillars, for which he designed a curvilinear “exoskeleton” that would replace the outer pillars of the skyscraper. This exoskeleton consists of 5,000 pieces of fiberglass-reinforced concrete.
With 84,637 m2 built and 215 m. high It has 62 floors with a total of 84 homes.
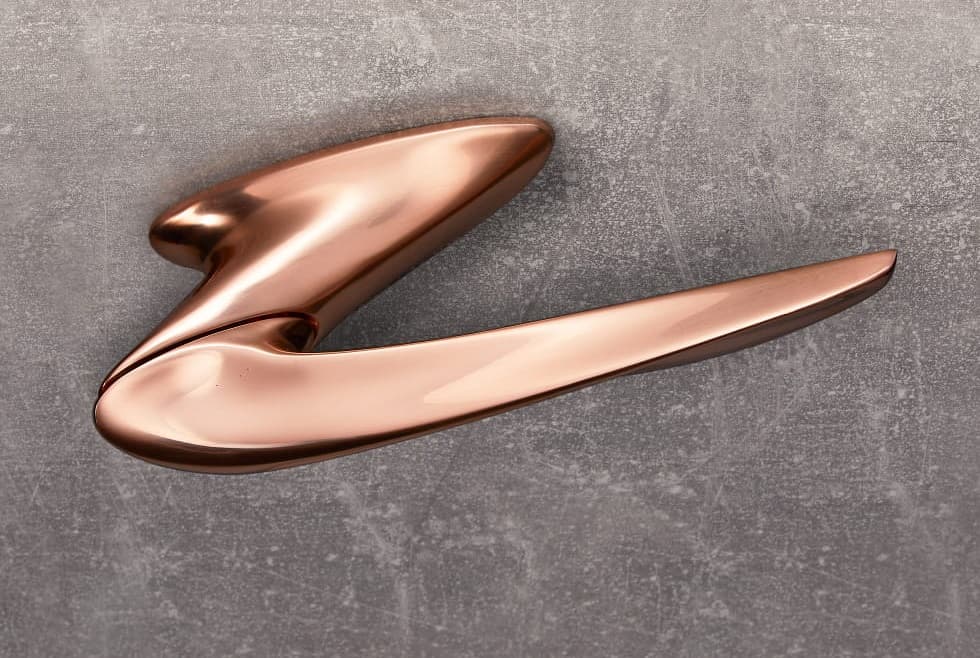
Nexxa handle, designed by Zaha Hadid for Izé. Image: Izé.
Design
Zaha Hadid’s projects are a compendium of mathematical algorithms, curvilinear geometry and spatial fluidity. Together with its treatment of light, all this combination of arts and techniques are a perfect recipe for design.
The balance in form and function that every good design must have is complicated, even more so if we take into account that form, for Hadid, is a primordial element. Knowing how to provide forms with lighting accesses, the creation of spaces and the versatility of installations is an innate quality in Zaha Hadid. Only she is capable of combining curves with planes and volumes with uses. This skill has allowed him to delve into any design discipline, whether interior design or product design.
In any case, Zaha Hadid emerges victorious from any challenge. Let’s look at some examples.

Aria lamp, size L, black color. Image: Slamp.
Aria Lamp, Slamp (2013)
Zaha Hadid’s treatment of light is as revolutionary as her own architecture. To make this design he used a series of plans (50, all different), made of Cristalflex® or Lentiflex® (mixtures of polycarbonates and acrylates) with which he achieves a volume with his seal. The projection of the light beams on all these planes produces a filtered light, giving the entire volume a spectacular depth and shading.
The original version of this lamp had shaded black edges, and today it is also available in Gold and Transparent. The lamp is available in its pendant version in the formats S, M, L and XL. There is also a version as a wall lamp and a format for large rooms called Aria Infinita, available in 3 sizes. A new, more stylized version, even with limited editions, called Avia, is also available in the colors Blue and Turquoise.
This entire series of lamps has LED lighting and dimmer switch. Cable lengths can be up to 15 m.

Bow Chair (2018)
If there is one thing that has characterized all of Zaha Hadid’s work, it is her constant experimentation with new materials and construction processes. On this occasion, in collaboration with the Spanish firm Nagami (experts in 3D digital printing), it has made the Bow chair.
Inspired by the structures provided by nature itself and using the most advanced manufacturing systems, this chair has been printed with a pellet extruder that uses raw plastic particles instead of a filament. The choice of material (PLA) has been made for its zero toxicity and its biodegradable nature (obtained from renewable sources such as corn starch).
The design features the curvilinear fluidity of ZHA and conceptually, it is inspired by the plant world. To highlight the tiny base that, surprisingly, is totally stable. The selected colors are black, pink and translucent. The dimensions are 80 x 78 x 112 cm. and the weight, 22 kg.

Console Branch, belonging to Erosion Collection, produced by Neutra.
Branch Console (2024)
As a result of the constant erosion produced by the course of water on the rocks, nature gives us soft and delicate shapes. If there is one thing that has characterized all of Zaha Hadid’s work, it is her constant experimentation with new materials and construction processes. On this occasion, in collaboration with the Spanish firm Nagami (experts in 3D digital printing), it has made the Bow chair.
Inspired by the structures provided by nature itself and using the most advanced manufacturing systems, this chair has been printed with a pellet extruder that uses raw plastic particles instead of a filament. The choice of material (PLA) has been made for its zero toxicity and its biodegradable nature (obtained from renewable sources such as corn starch).
The design features the curvilinear fluidity of ZHA and conceptually, it is inspired by the plant world. To highlight the tiny base that, surprisingly, is totally stable. The selected colors are black, pink and translucent. The dimensions are 80 x 78 x 112 cm. and the weight, 22 kg.

Crevasse Vase (2005-2011)
For the design of this unique vase, Zaha Hadid started from a solid rectangular prism that she divided diagonally into 2 slightly twisted identical volumes . Together, the two vases immediately suggest the rectangular prism from which they come. Separated, they offer an unsettling yet stable balance.
Made for the firm Alessi in stainless steel they can be finished in silver, gold, bronze, cannon bronze and silver mirror. Dimensions: 8 x 6 x 42 cms. (width x length x height).

Floating staircase, design made for the firm TBC in London.
Floating staircase (2012)
This brilliant exercise in lightness was carried out by Zaha Hadid with the use of the Ductal® material (extremely resistant and light concrete produced by the Holcim group). The design is very simple and derives from the construction of a single U-shaped module with the aforementioned material and repeated as many times as the steps of the staircase have. The result is very aesthetic, light and avant-garde.

Room on floor 1 of Hotel Puerta de América, Madrid. Image: FotoMadrid.com.
Hotel Puerta de América, Madrid (2005)
The Silken hotel chain designed the Hotel Puerta de América with the participation of prestigious international architecture teams. Architects such as Norman Foster, Jean Nouvel, David Chipperfield, Ron Arad, Arata Isozaki, among others, participated in this project. Our protagonist, Zaha Hadid, was in charge of signing the first floor of this unique hotel.
Hadid’s performance in this project is marked by innovation. His idea was to provide a white skin to the entire room, floors, ceilings, walls and furniture elements as well as the bathroom. Soft curves, reliefs, shelves, benches and other effects were created with a new surface material: Hi-Macs®.
Hi-Macs®, composed of acrylic resins and natural pigments , provided, with Hadid’s pen, a slender, dynamic, simply unique room. All visible jointless surfaces, pristine white, curved, smooth and flowing, are a delight for the guest and easy to maintain for the host.
Once again, Zaha Hadid takes on the challenge and wins.

Moon Sofa. Image: B&B Italia.
Moon System (2007)
An unmistakable silhouette, flowing curves and a solid appearance are the characteristics that, once again, Zaha Hadid imprinted on this project in collaboration with B&B Italia. Like a sculpture, this sofa has the characteristic dynamism of Hadid’s work, but enhanced by an appearance of firm solidity and corroborated by an astonishing comfort. The surprise comes semi-hidden, like a “pouf” that can be separated from the sofa and serve as an additional seat.
A variety of natural leathers and stretch fabrics provide the finishes of this sofa. An internal steel tube structure and a flexible cold-formed Bayfit® polyurethane foam are the basis of this spectacular sofa. Dimensions: 288 x 200 x 85 cms. (width x length x height).

Stuart Weitzman Store, Milan showroom. Image: ZHA.
Stuart Weitzman Store, Milan (2013-2014)
The flagship of the firm Stuart Weitzman (manufacturer of shoes and bags) was designed by Zaha Hadid on an area of 280 m2. A dialogue of geometries, folds and voids intended to carefully house each of the elements of Weitzman’s collections.
Hadid creates the atmosphere, the set of reliefs, lines, curves and “giant shoes” are the excuse to contemplate the work of the creator. The shoe or bag takes center stage. Conveniently placed on the suggestive shelves that have been created expressly for them, the shoes and bags are meticulously checked. Elaborate overhead lighting and soft white and cream tones give this showroom a unique beauty.
Some quotes from Zaha Hadid
Some of Zaha Hadid’s phrases have left their mark and, I am sure, will influence new generations of architects as a legacy. Here are some that I have recovered:
- “It’s very difficult to have ideas; when they arrive, they must be fought for.”
- “More than a style, my thing is to always try to be on the frontier of innovation“
- “I think that the no’s you receive make you more persevering. I could have thrown in the towel, but I didn’t because I knew there was a lot to dig up, to discover. I interpreted every no as a move forward, a challenge.”
- “Architecture is like writing, you have to edit it over and over again to make it feel like there’s no effort.”
- “I really believe in the idea of the future.”
- “As a woman in architecture, you’re always an intruder, but that’s okay – I like to be on the edge.”
- “There are 360 degrees, why stay with just one?”
- “A brilliant idea will always benefit from the input of others”
- “I used to not like to be called a woman architect. I am an architect, but not only an architect and a woman.”

Zaha Hadid and Patrik Schumacher. Image: Flickr.
Opinion
After years of preparing models and presenting numerous daring proposals, Zaha Hadid was rewarded with the Vitra Fire Station project. The well-deserved award to a tireless fighter and a brilliant architect.
In this article, I have excitedly been unraveling part of his work and trying to understand the reason for his architecture. Now, at the end of the work, I must confess that we should be guided only by our goal. We can take alternative paths, with detours or shortcuts, with curves or straights, our goal must be our destination.
Zaha Hadid has led me to my goal. I have understood that innovating is a space where there is no comfort, but it comforts. I have taken difficult curves, I have studied new, fluid shapes. I have imagined new construction processes. I have understood that writing is learned by writing and I have learned to observe. I’ve seen a different light in different projects. I have been, for a few weeks, a guest of impossible architectures.
He left us in 2016, but he also left us a spectacular work so that new generations can study his valuable architecture. Her “eternal partner” Patrick Schumacher keeps the Zaha Hadid Architects (ZHA) pavilion very high, continuing Zaha Hadid’s work and style. It honors him.
I will always remember the work of this great architect and thanks to her, I will stop to contemplate the beauty of each curve.
NOTE: If you liked this article, you can share it on social media. You can also rate it with stars below. If you wish to leave a comment, ask a question or make any suggestion you can do so in the comment box below. Thank you for your attention!
Information, bibliography and media
We use our own and other means with the availability allowed by current legislation and free access to the World Wide Web. (See Terms Conditions)
Texts: Own, based on information from Arquitectura Carreras.com, jmhdezhdez.com, Messner Mountain Museum, Nagami, Revistaad.es, Wikipedia, Zaha Hadid Architects.
Images: ABC Viajar, ADmagazine, AllPlan.com, Arquine.com, B&B Italia, FotoMadrid.com, GoodFon.com, Izé, MANN Report, Neutra, Pxhere.com, Performance In Lighting, Rob Olivera, Slamp, Wikimedia Commons, Zaha Hadid Architects.
Videos: s/n.